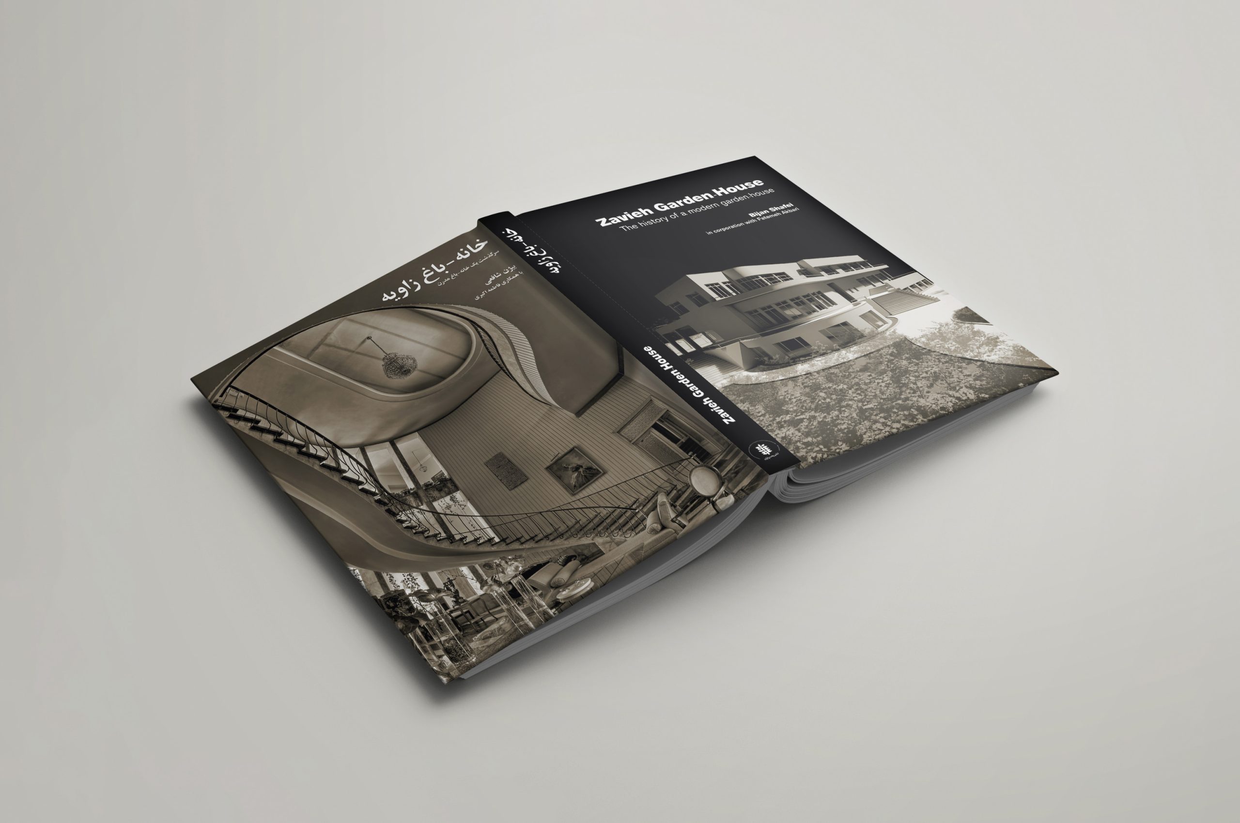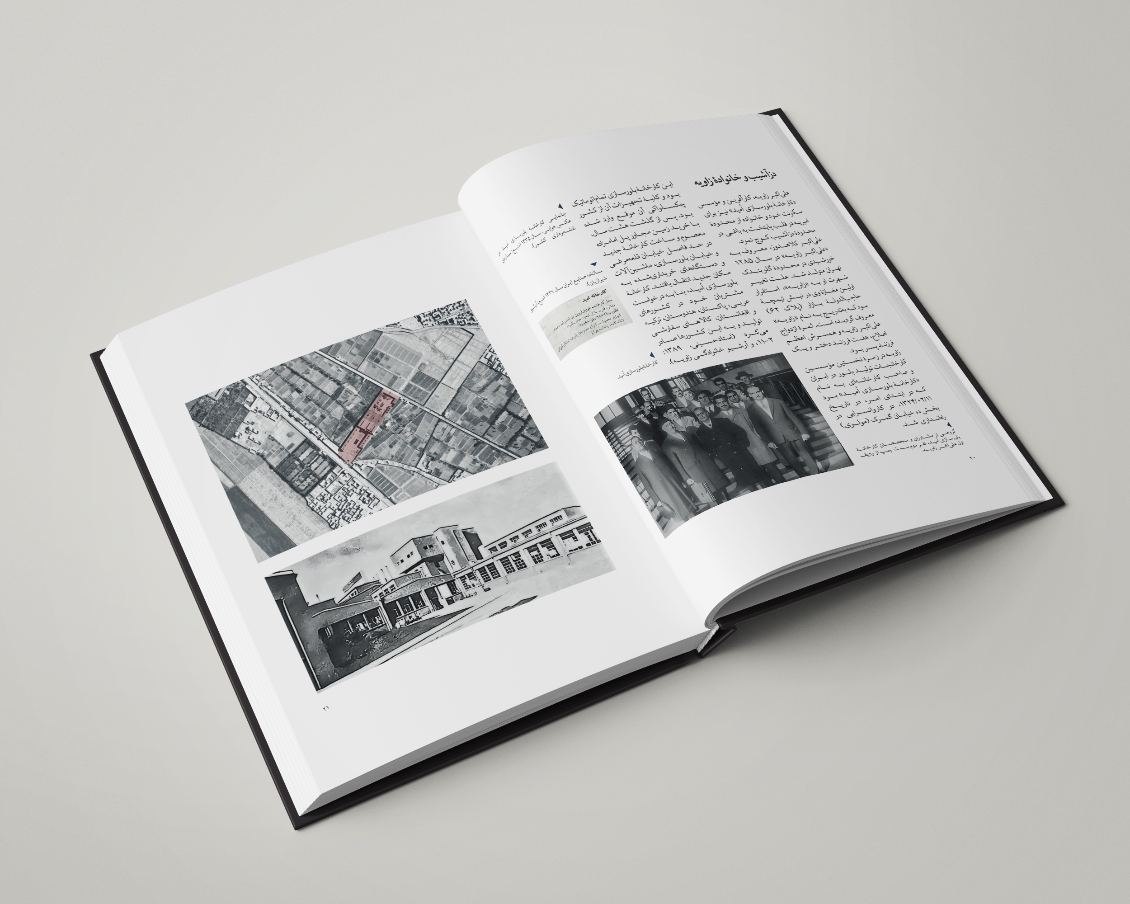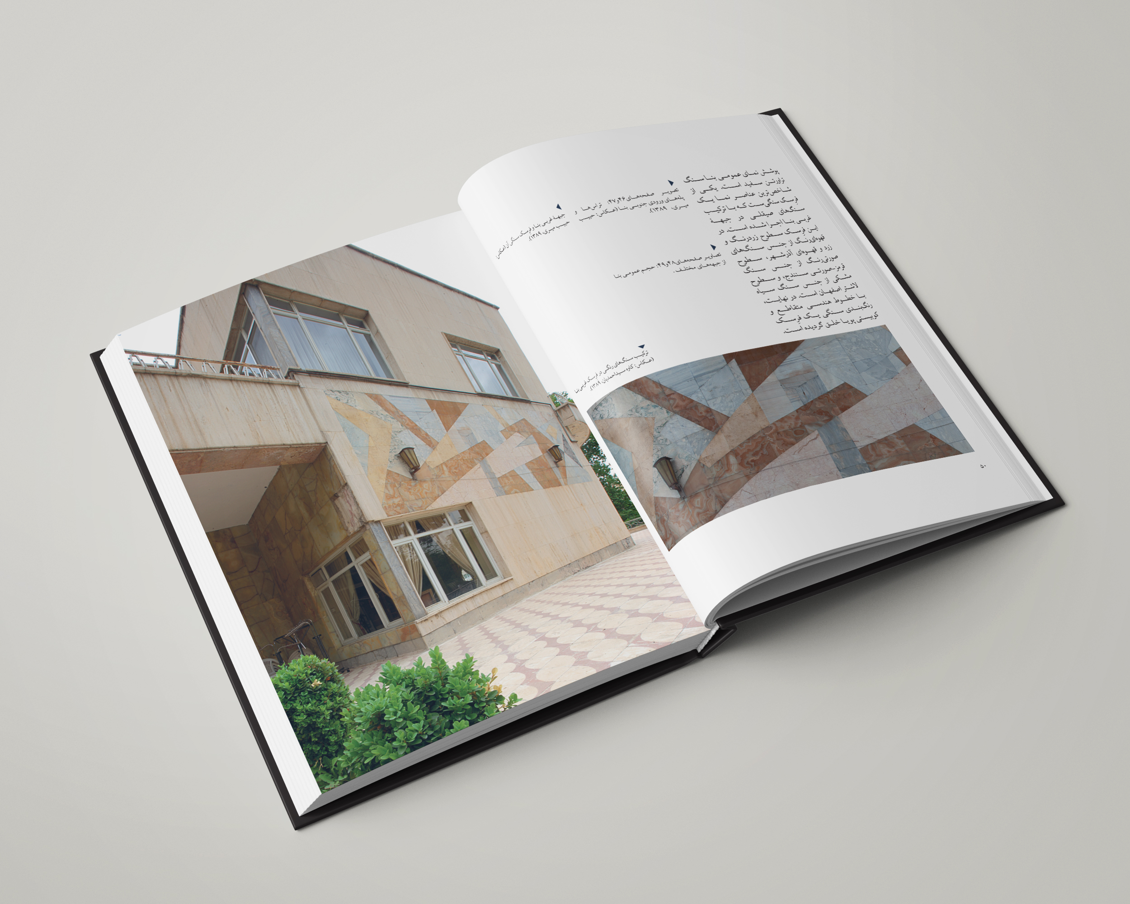





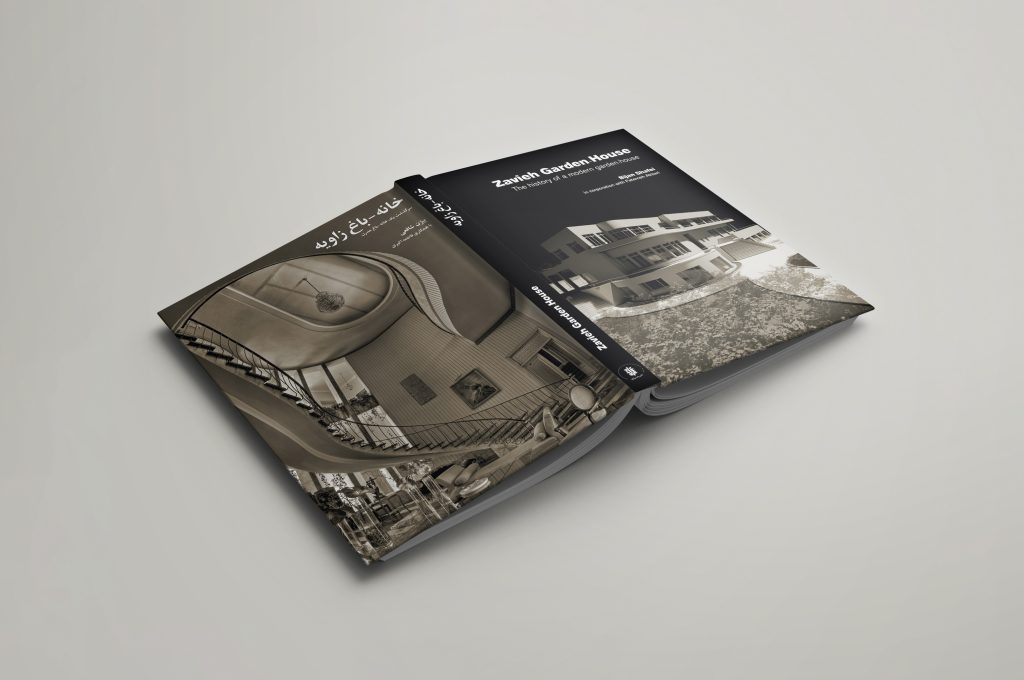
The Zavieh House-Garden is the latest publication by the founders and collaborators of the Architecture of Evolution Group, released in March 2025. The book presents a documented study of one of Tehran’s notable modern house-gardens and was written to record, analyze, and introduce the architecture of Ali Akbar Zavieh’s family house-garden in the Dezashib district. Through the documentation of the building’s architectural and historical characteristics, the authors examine its place within the development of contemporary Iranian architecture.
This publication is the first study devoted exclusively to the analysis of a modern house-garden. It investigates the architectural, historical, and artistic contexts that shaped this residential typology from multiple perspectives. The research examines the emergence of modern urban house-gardens, the factors that contributed to their development, their architectural and spatial characteristics, their historical classification, and their stylistic evolution. It also explores the relationship between these buildings and the social, cultural, and lifestyle changes that transformed contemporary Tehran.
The Zavieh House was built during a period when the third generation of academically trained Iranian architects was becoming increasingly active. Nevertheless, in terms of its volumetric composition, spatial organization, use of architectural elements, and construction details, the building maintains a clear connection with the principles and design approaches of the second generation of modern Iranian architects. This characteristic makes the Zavieh House an important case study for understanding the transition and continuity of modern architectural thought in Iran.
The book presents the Zavieh House as an example of an urban house-garden that adopts the concept of the open plan while responding to the needs of a contemporary family. Through the study of architectural drawings, photographs, archival documents, and the spatial qualities of the building, the authors analyze how a coherent relationship was established between the architectural space and the garden, and how this relationship influenced the quality of life of its residents.
The book primarily focuses on the architectural, spatial, and artistic values of the house-garden. Alongside the introduction of the building’s defining characteristics, it examines its development within the broader context of contemporary Iranian architecture and evaluates its position in the history of residential architecture in Iran. From this perspective, The Zavieh House-Garden is not only a case study of a single architectural work but also a valuable contribution to the study of Iran’s transitional period in residential architecture.
The publication of this book continues the research and publishing activities of the Architecture of Evolution Group, which has focused in recent years on identifying, documenting, and introducing significant works of contemporary Iranian architecture through a series of specialized publications. In this context, The Zavieh House-Garden represents an effort to document and preserve part of Tehran’s modern architectural heritage while expanding knowledge of lesser-known examples of contemporary Iranian architecture.

Exhibition: Documents, Drawings, and Records from the Office of Houshang Seyhoun
To mark the 41st anniversary of the Architecture